<-- style PDP --> N 519-120 Bayview Avenue, Toronto - Condo Apt for sale for $959,000
  • new
  • for sale

N 519-120 Bayview Avenue

Toronto, Ontario, M5A 0G4 - Waterfront Communities C8

$959,000

  • Neighbourhood

    Waterfront Communities C8

  • Major Intersection

    FRONT STREET EAST AND BAYVIEW AVENUE

  • Listed Since: 13 day(s)

  • Last update: 4 day(s) ago

Overview

  • Property Type

    Condo Apt, Apartment

  • Bedrooms

    2 + 1

  • Bathrooms

    2

  • Square Feet

    1000-1199

  • Exposure

    West

  • Total Parking

    1 Underground Garage

  • Maintenance

    $1,083

  • Taxes

    $5,148.66 (2026)

  • Balcony

    Open

Property Description

Property description for N 519-120 Bayview Avenue, Toronto

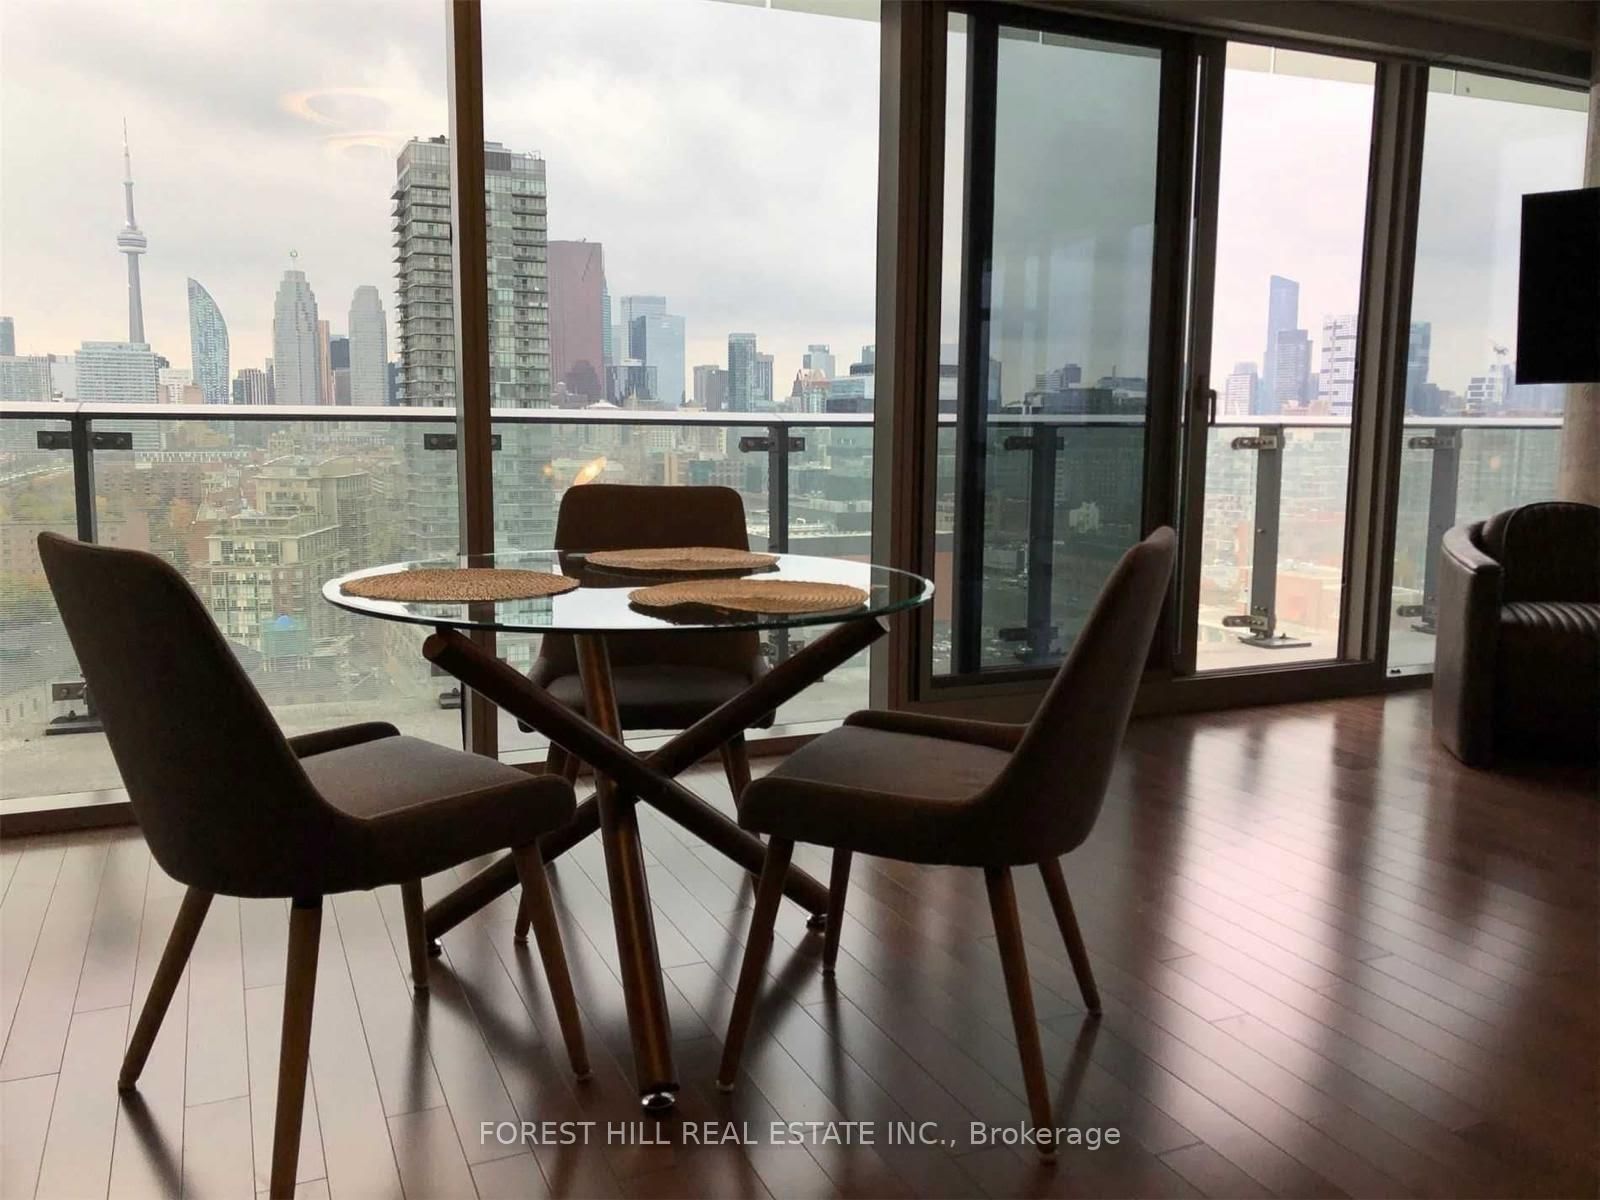
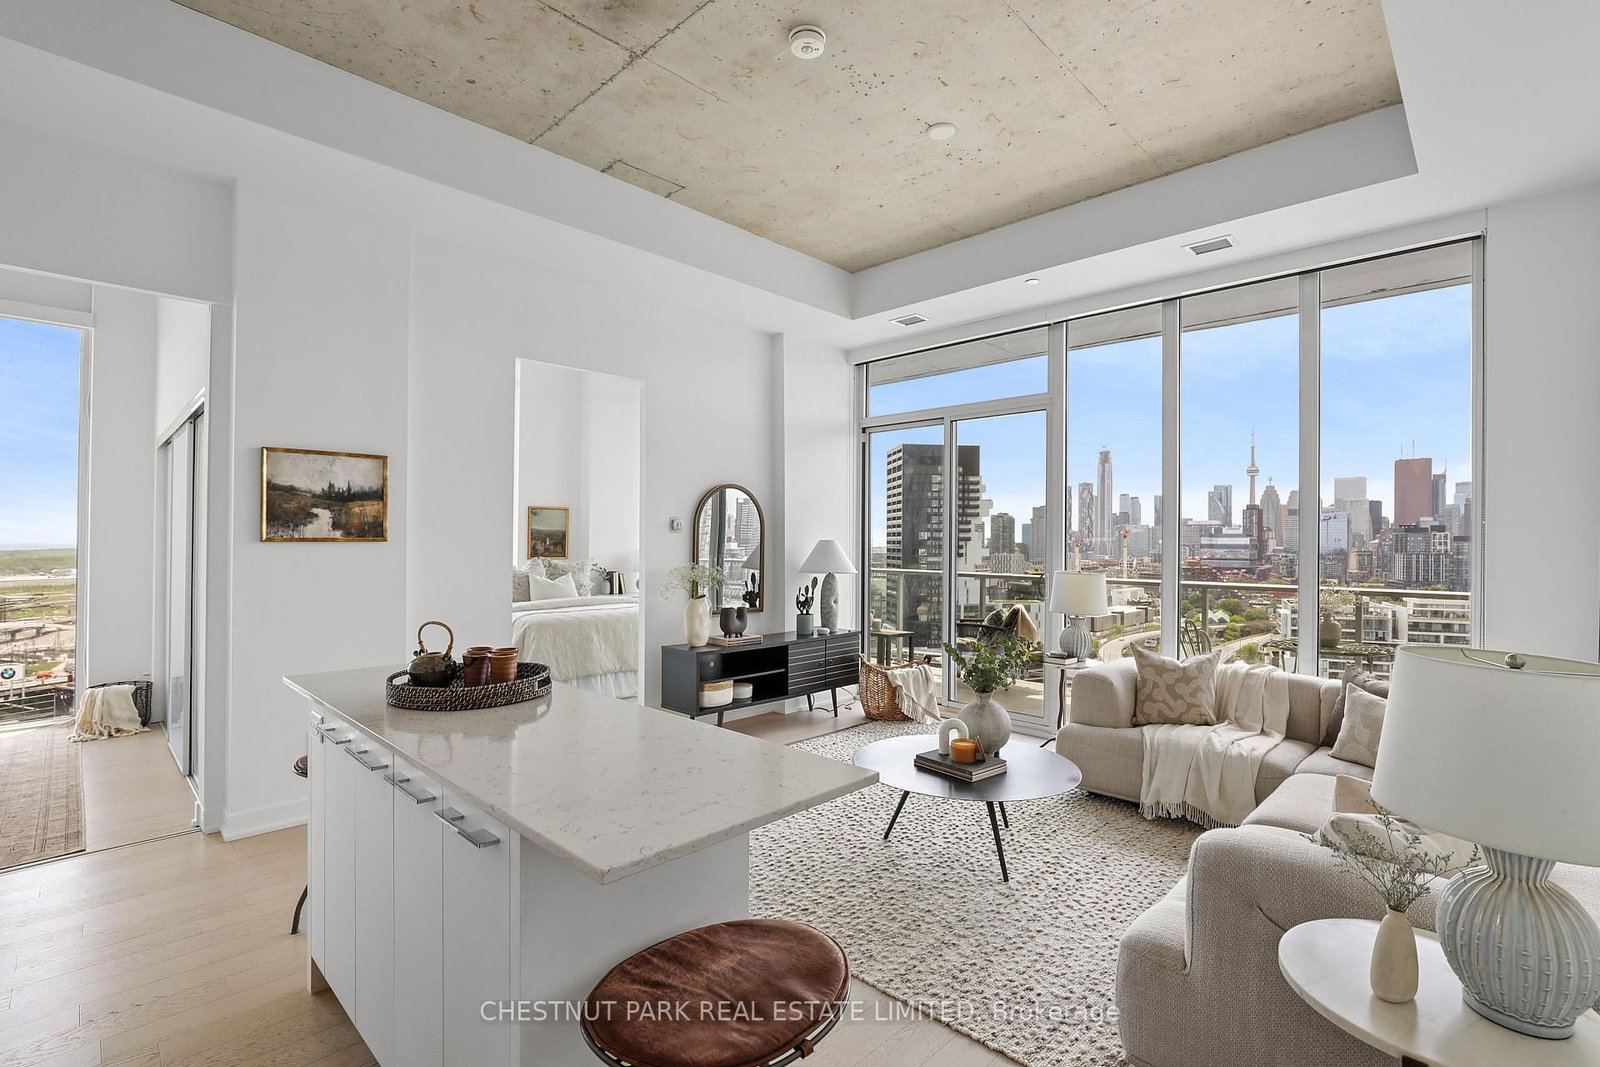
Imagine waking up in this sun-drenched, west-facing 2+1 bed, 2-bath oasis at Canary Park Condos. Offering a rare 1,128 sq. ft. of thoughtful design, wall-to-wall floor-to-ceiling windows flood the open-concept layout with natural light, leading to your private balcony. Your generous primary retreat features dual closets and a modern glass-shower ensuite, while the versatile den is perfect for a stylish home office or family room. Beyond an owned locker and a premium parking space right beside the elevator, it's the lifestyle and future that truly sets this home apart. Step outside into the vibrant Canary District, surrounded by Corktown Common and the historic Distillery District. You are positioned perfectly on the cusp of an elite master-planned evolution: the upcoming historic Foundry development across the street will soon beautifully buffer Eastern Ave and the Gardiner Expressway, transforming your surroundings into a quieter, more serene urban escape. Watch your investment grow as the master plan expands south toward the Port Lands, bringing a wave of new boutique shops, local services, and community amenities right to your doorstep. Best of all, future transit is a breeze with the incoming Distillery Ontario Line station, alongside easy DVP and TTC access. Grab this rare unit now and watch your neighbourhood's footprint evolve while enjoying luxury building perks like a 24hr concierge, pet wash station, fitness centre, and stunning outdoor pool and sun deck! Don't miss an opportunity to get into this premium neighbourhood.

Listed by BOSLEY REAL ESTATE LTD.

  • MLS #

    C13733736

  • Sq. Ft

    1000-1199

  • Sq. Ft. Source

    MLS

  • Year Built

    6-10

  • Basement

    None

  • View

    n/a

  • Garage

    Underground, 1 spaces

  • Parking Type

    Owned

  • Locker

    Owned

  • Pets Permitted

    Yes-with Restrictions

  • Exterior

    Concrete

  • Fireplace

    N

  • Security

    n/a

  • Elevator

    n/a

  • Laundry Level

    n/a

  • Building Amenities

    n/a

  • Maintenance Fee Includes

    Parking

  • Property Management

    CROSSBRIDGE CONDO SERVICES

  • Heat

    Forced Air

  • A/C

    Central Air

  • Water

    n/a

  • Water Supply

    n/a

  • Central Vac

    N

  • Cert Level

    n/a

  • Energy Cert

    n/a

  • Kitchen

    4.4 x 2.95 ft Flat level

    Stainless Steel Appl, B/I Dishwasher, Window Flr to Ceil

  • Living

    3.66 x 3.43 ft Flat level

    Combined W/Kitchen, Laminate, Window Flr to Ceil

  • Dining

    3.19 x 3.43 ft Flat level

    Combined W/Kitchen, Laminate, Window Flr to Ceil

  • Den

    2.65 x 3.43 ft Flat level

    Combined W/Kitchen, Laminate, Window Flr to Ceil

  • Primary

    3.1 x 7.03 ft Flat level

    Closet, Laminate, Combined W/Br

  • 2nd Br

    2.47 x 3.61 ft Flat level

    Closet, Closet Organizers, Laminate

  • MLS #

    C13733736

  • Sq. Ft

    1000-1199

  • Sq. Ft. Source

    MLS

  • Year Built

    6-10

  • Basement

    None

  • View

    n/a

  • Garage

    Underground, 1 spaces

  • Parking Type

    Owned

  • Locker

    Owned

  • Pets Permitted

    Yes-with Restrictions

  • Exterior

    Concrete

  • Fireplace

    N

  • Security

    n/a

  • Elevator

    n/a

  • Laundry Level

    n/a

  • Building Amenities

    n/a

  • Maintenance Fee Includes

    Parking

  • Property Management

    CROSSBRIDGE CONDO SERVICES

  • Heat

    Forced Air

  • A/C

    Central Air

  • Water

    n/a

  • Water Supply

    n/a

  • Central Vac

    N

  • Cert Level

    n/a

  • Energy Cert

    n/a

  • Kitchen

    4.4 x 2.95 ft Flat level

    Stainless Steel Appl, B/I Dishwasher, Window Flr to Ceil

  • Living

    3.66 x 3.43 ft Flat level

    Combined W/Kitchen, Laminate, Window Flr to Ceil

  • Dining

    3.19 x 3.43 ft Flat level

    Combined W/Kitchen, Laminate, Window Flr to Ceil

  • Den

    2.65 x 3.43 ft Flat level

    Combined W/Kitchen, Laminate, Window Flr to Ceil

  • Primary

    3.1 x 7.03 ft Flat level

    Closet, Laminate, Combined W/Br

  • 2nd Br

    2.47 x 3.61 ft Flat level

    Closet, Closet Organizers, Laminate

Thinking of Selling?

Find Out Your Home’s Value in Today’s Market!

No Email or Signup is required to view your home estimate.

estimate your home value

Contact Manoj Kukreja

Sales Representative,
Century 21 People’s Choice Realty Inc.,
Brokerage
(647) 576 - 2100

Manoj profile avatar

Property History

Property history for N 519-120 Bayview Avenue, Toronto

This property has been sold 7 times before. Create your free account to explore sold prices, detailed property history, and more insider data.

Sign In / Register

Inventory Graph

10 9 8 7 6 5 4 3 2 1 0 5 Months of inventory SELLER'S Market BALANCED Market BUYER'S Market

Mortgage Calculator

This data is for informational purposes only.

Mortgage Payment per month

Principal Amount

Interest

Total Payable

Amortization

Amortization

Closing Cost Calculator

This data is for informational purposes only.

Closing Cost Total for this property

Total Cash flow for purchasing this property

Down Payment(%)*
Additional information

Provincial Land Transfer Tax

Ontario Land Transfer Tax Rebate

Toronto Land Transfer Tax

Toronto Land Transfer Tax Rebate

PST on CMHC Insurance Premium

Lawyer Fees

$2,825

Government Registration Fee's

$164

Title Insurance

Closing Cost Total

Total Cash flow for purchasing this property

Provincial Land Transfer Tax

Ontario Land Transfer Tax Rebate

Toronto Land Transfer Tax

Toronto Land Transfer Tax Rebate

PST on CMHC Insurance Premium

Lawyer Fees

$2,825

Government Registarion Fee's

$164

Title Insurance

Down Payment(%)*

* A down payment of less than 20% is permitted only for first-time home buyers purchasing their principal residence. The minimum down payment required is 5% for the portion of the purchase price up to $500,000, and 10% for the portion between $500,000 and $1,500,000. For properties priced over $1,500,000, a minimum down payment of 20% is required.

Thinking of Selling?

Find Out Your Home’s Value in Today’s Market!

No Email or Signup is required to view your home estimate.

estimate your home value

Contact Manoj Kukreja

Sales Representative, Century 21 People’s Choice Realty Inc., Brokerage
(647) 576 - 2100

Manoj profile avatar

Recent Sold Listings in Waterfront Communities C8, Toronto

Popular Cities